6Nov
Moltrasio's patronal feast
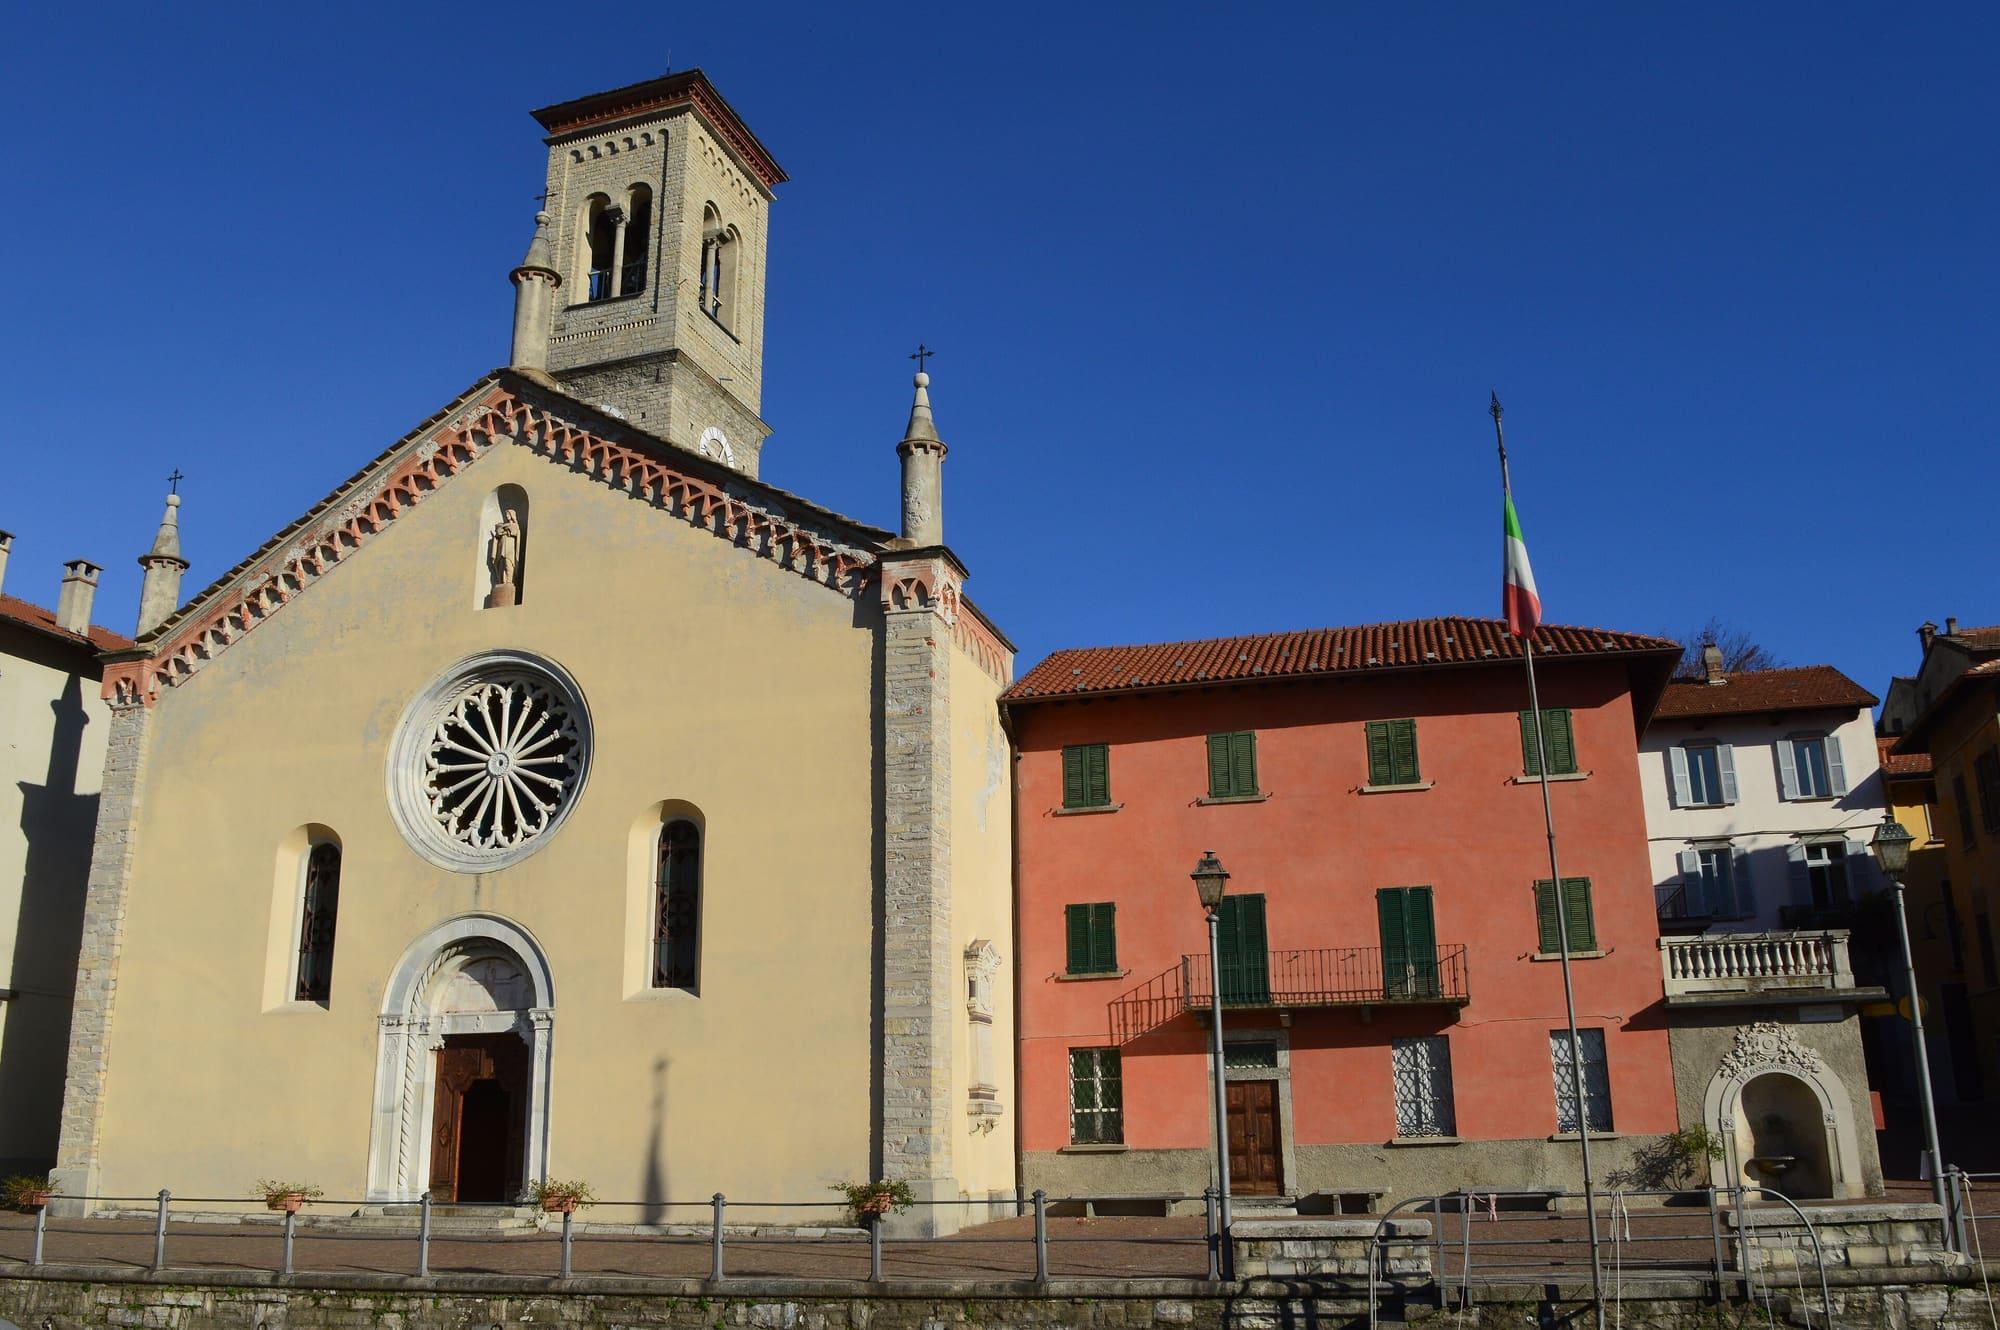
The feast of the patron saint San Martino in Moltrasio in November.
The parish church, Moltrasiountil 8 November
Torno
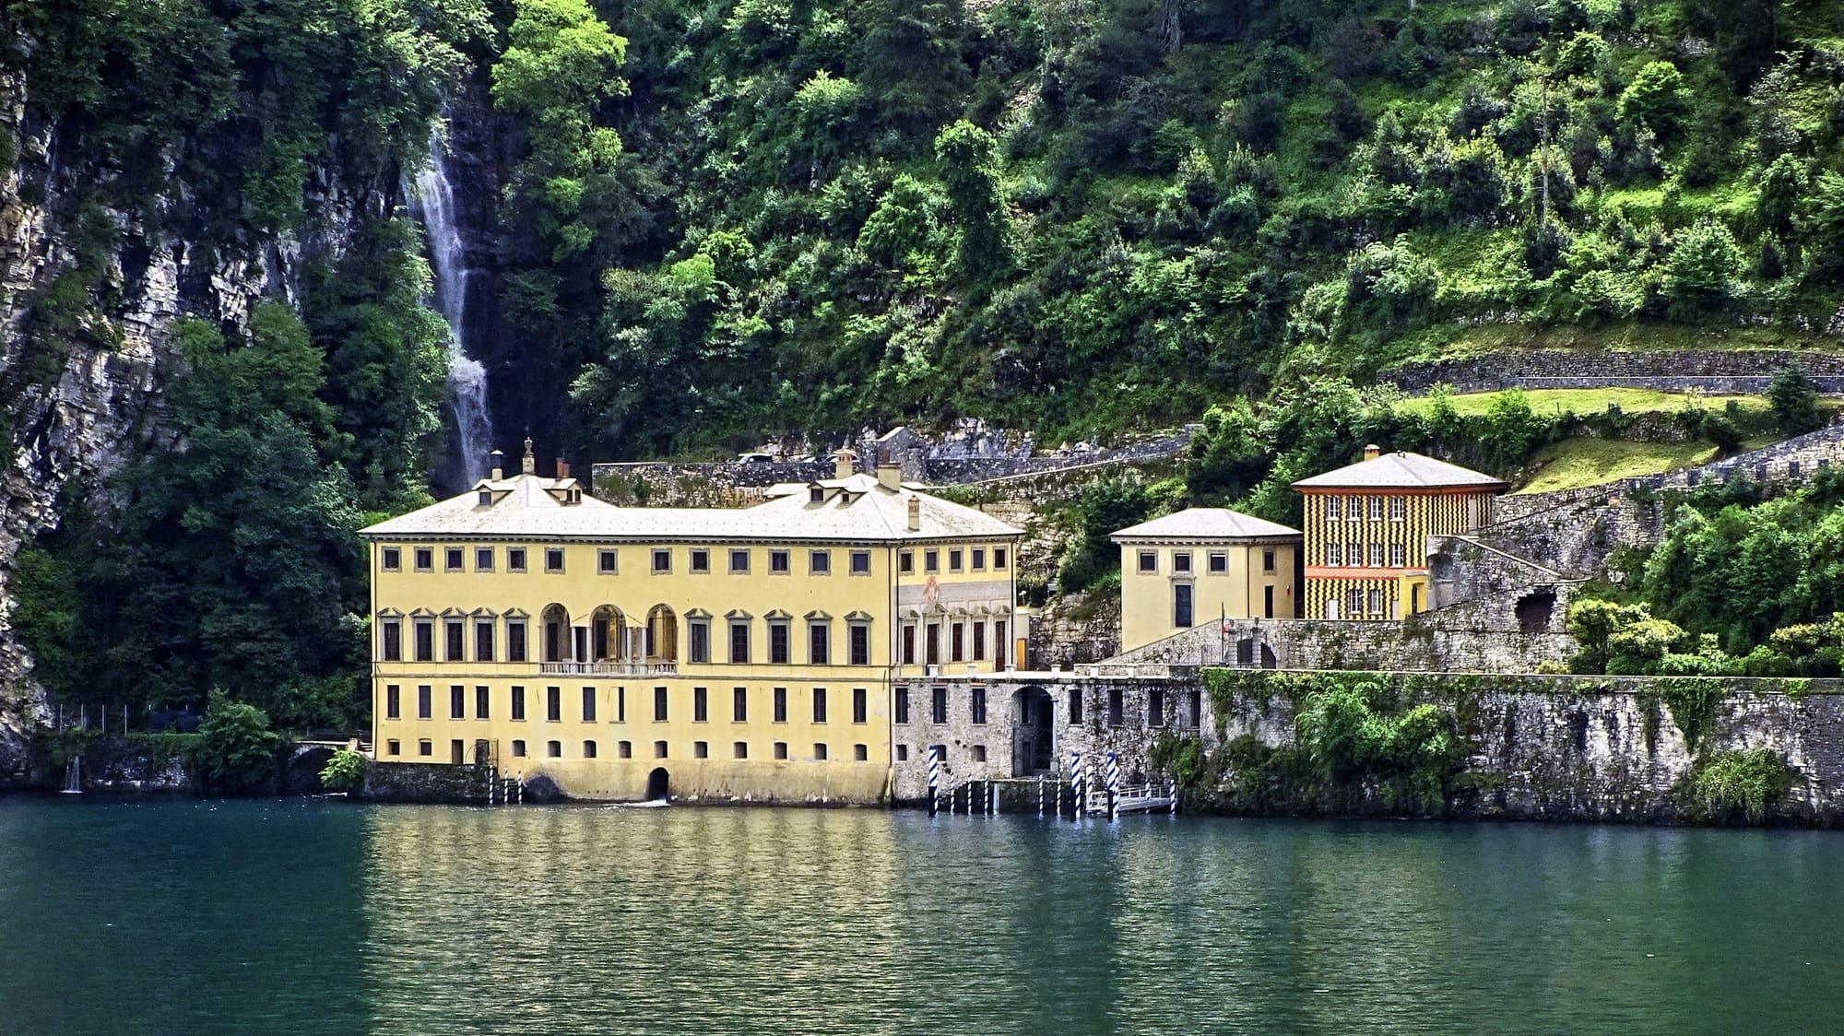
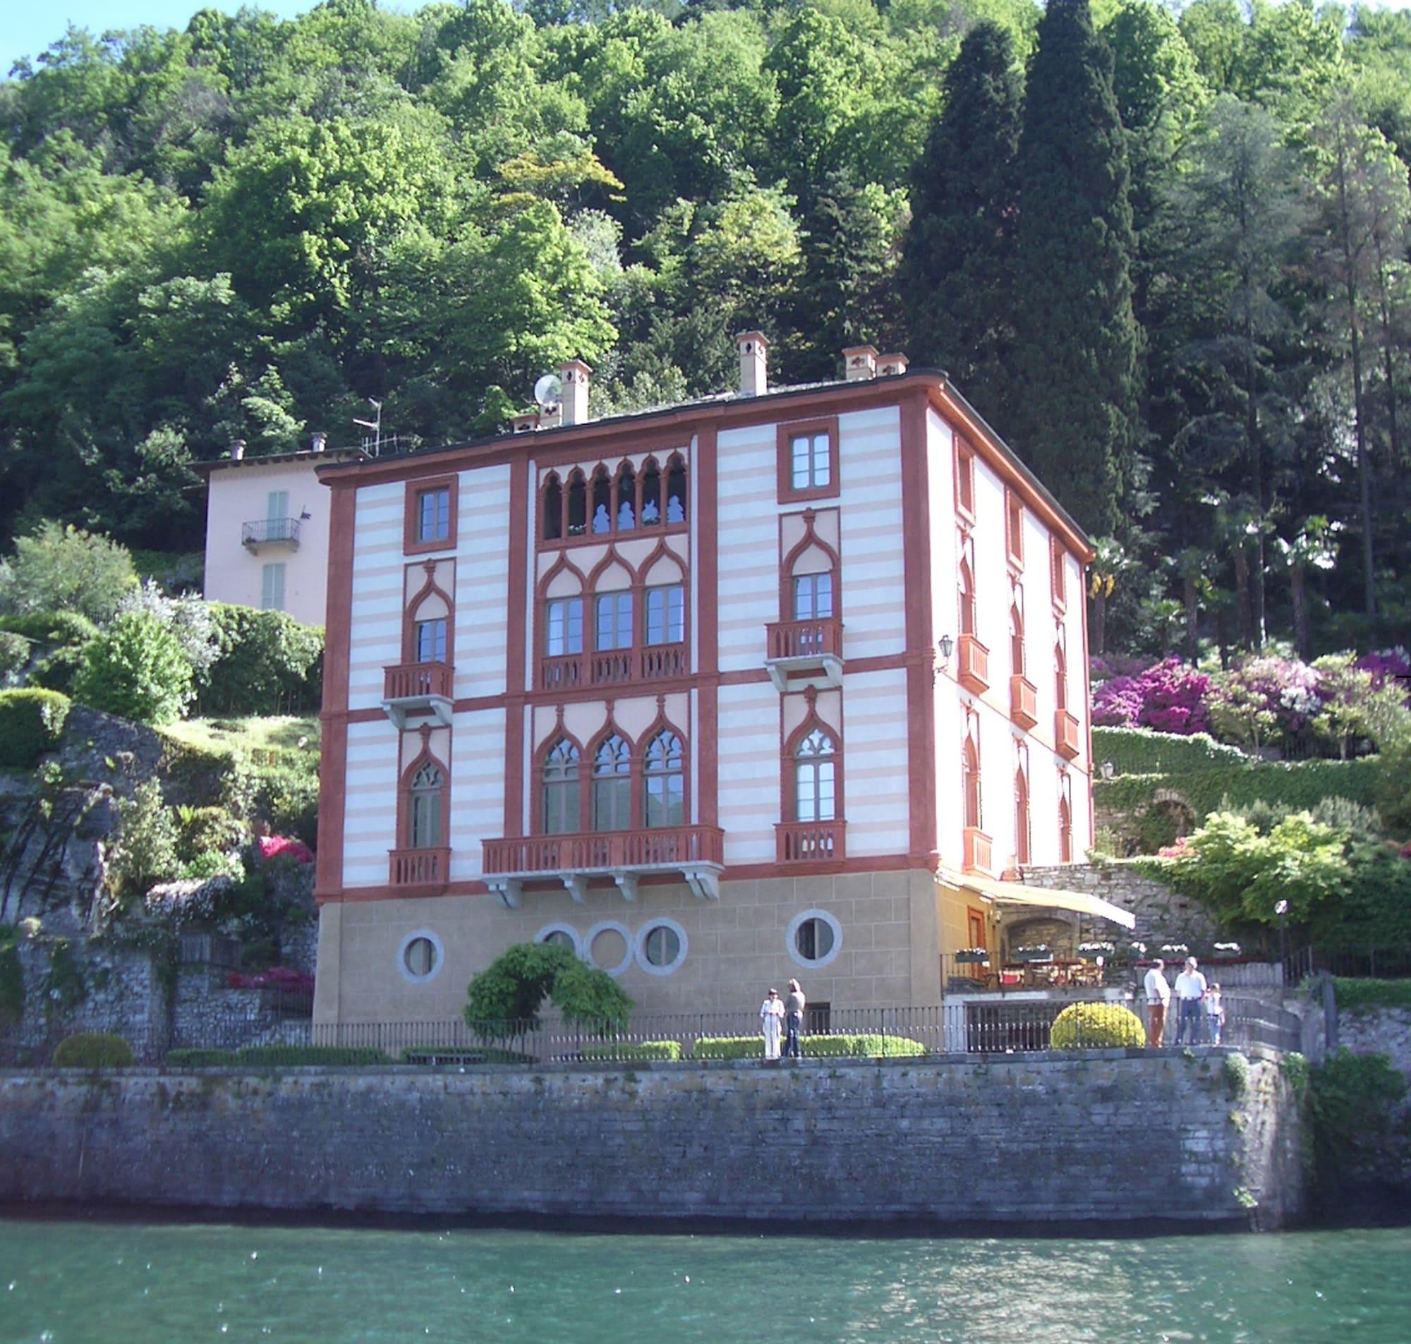
Villa Plinianina is a nineteenth-century residence with pink and grey bands on the shore between Torno and Villa Pliniana.
Built from 1855 for railway engineer Canzio Canzi, it draws on Venetian palaces in an eclectic style. The building is anchored to the rock and rises over four levels. Its façade has a three-arched Doric loggia on paired columns and windows with broken pediments; a small loggia crowns the upper part. It stands on the remains of a building recorded in 1713, once owned by the Tanzi family. The name Plinianina comes from nearby Villa Pliniana and was already used for the boatmen's house that preceded it. The villa is divided into flats, with a small boathouse and harbour; its front can be viewed from the lake.
© OpenStreetMap contributors · ODbL
Events within a few kilometres, on now or coming up.
Distances as the crow flies.