Until17Jan 2027
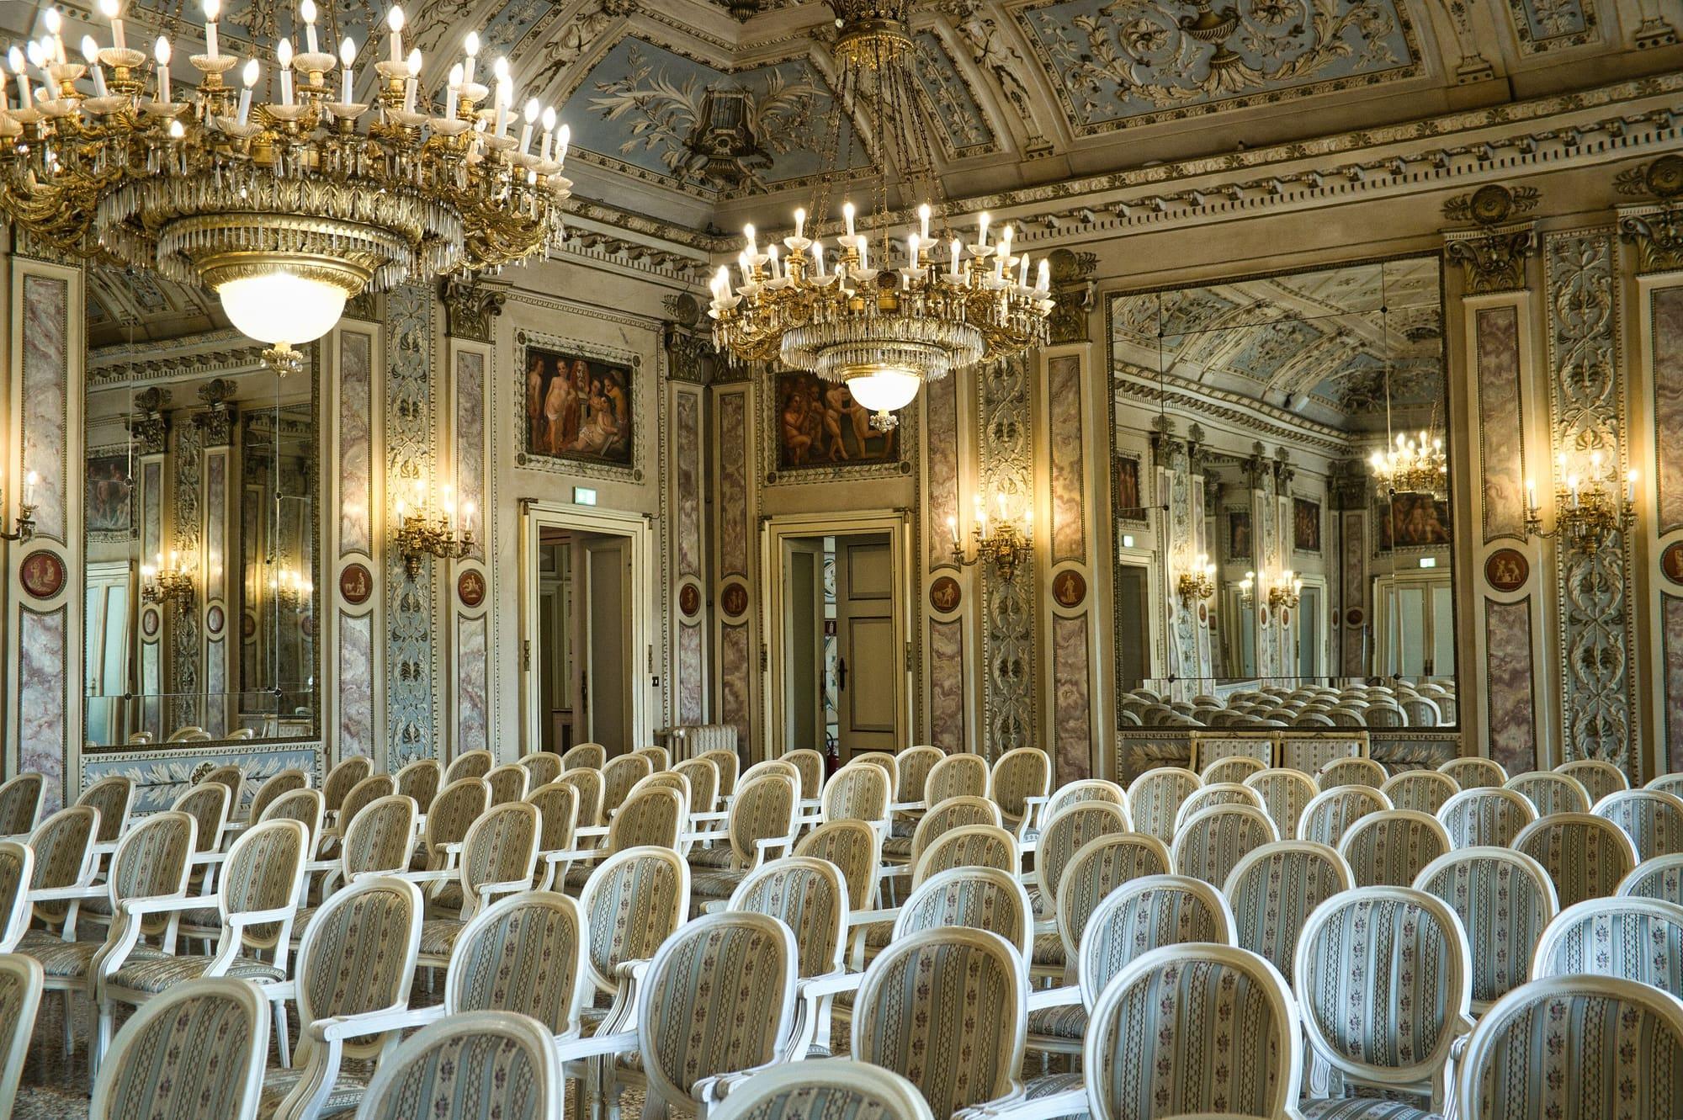
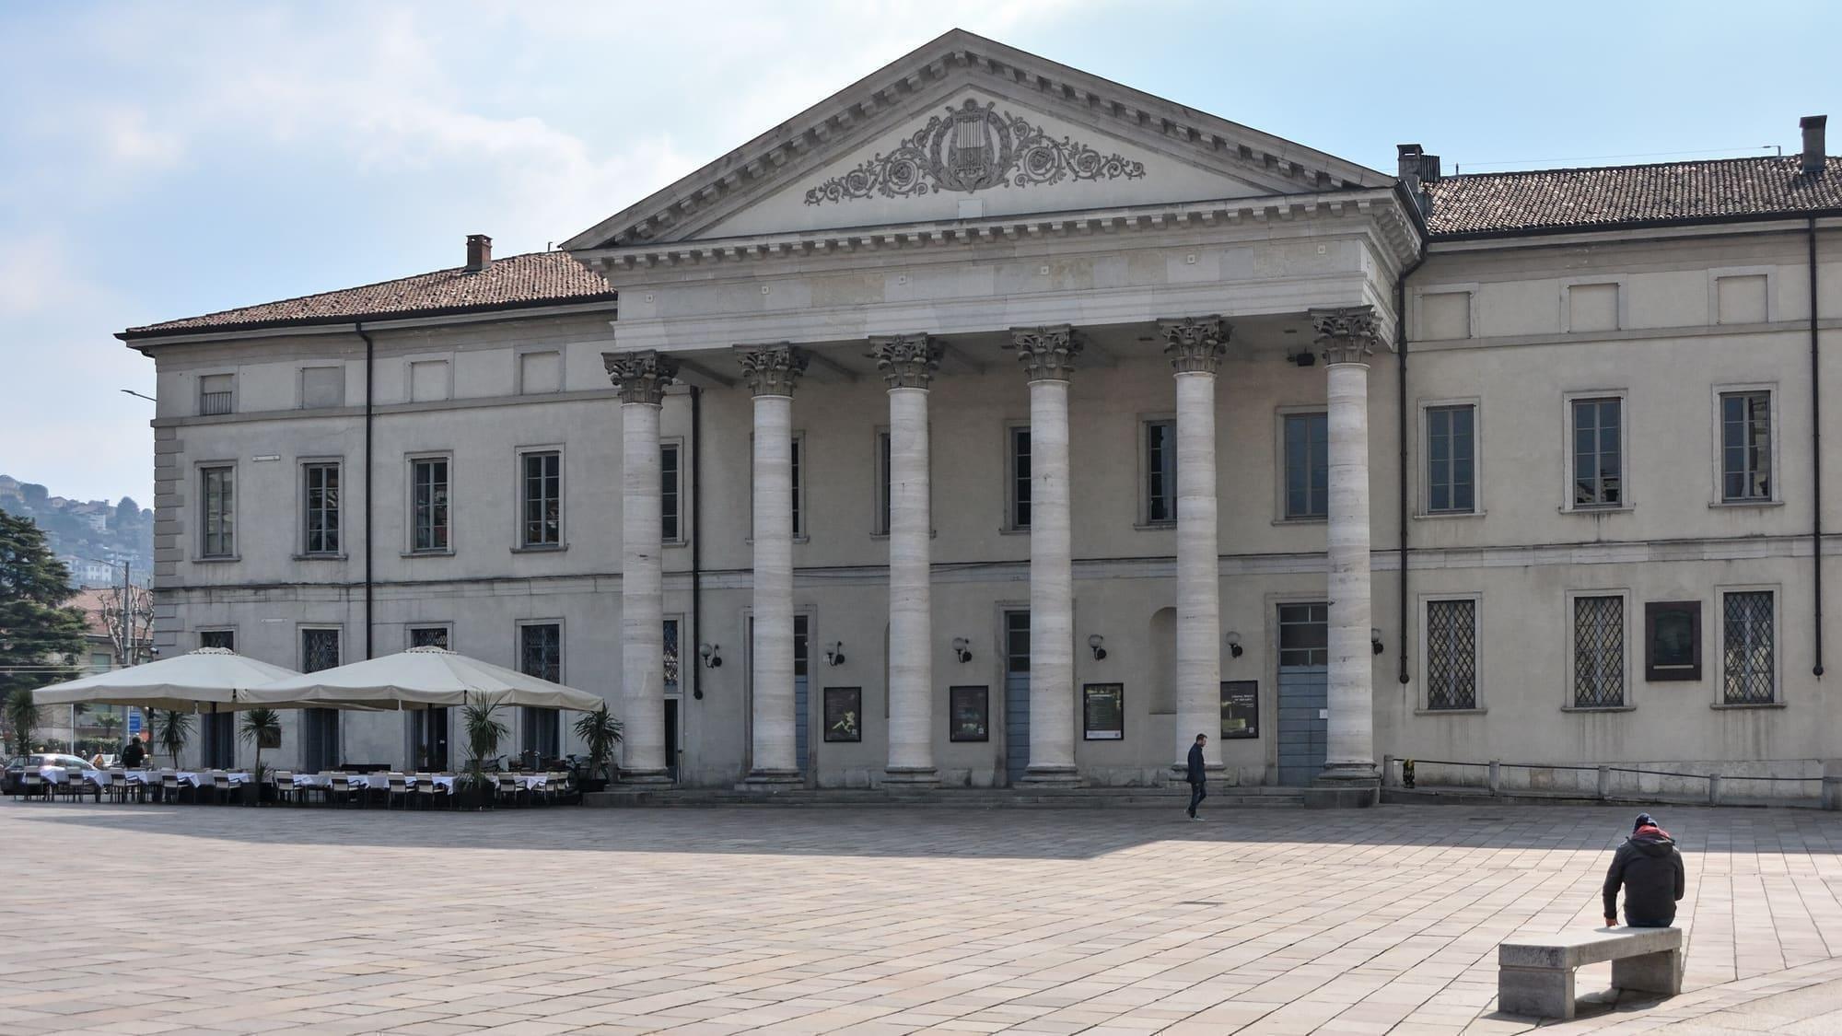
Opera season at the Teatro Sociale di Como
Opera at the Teatro Sociale on Piazza Verdi, with productions from the OperaLombardia network.
Teatro Sociale di Como, Piazza Verdi
Como
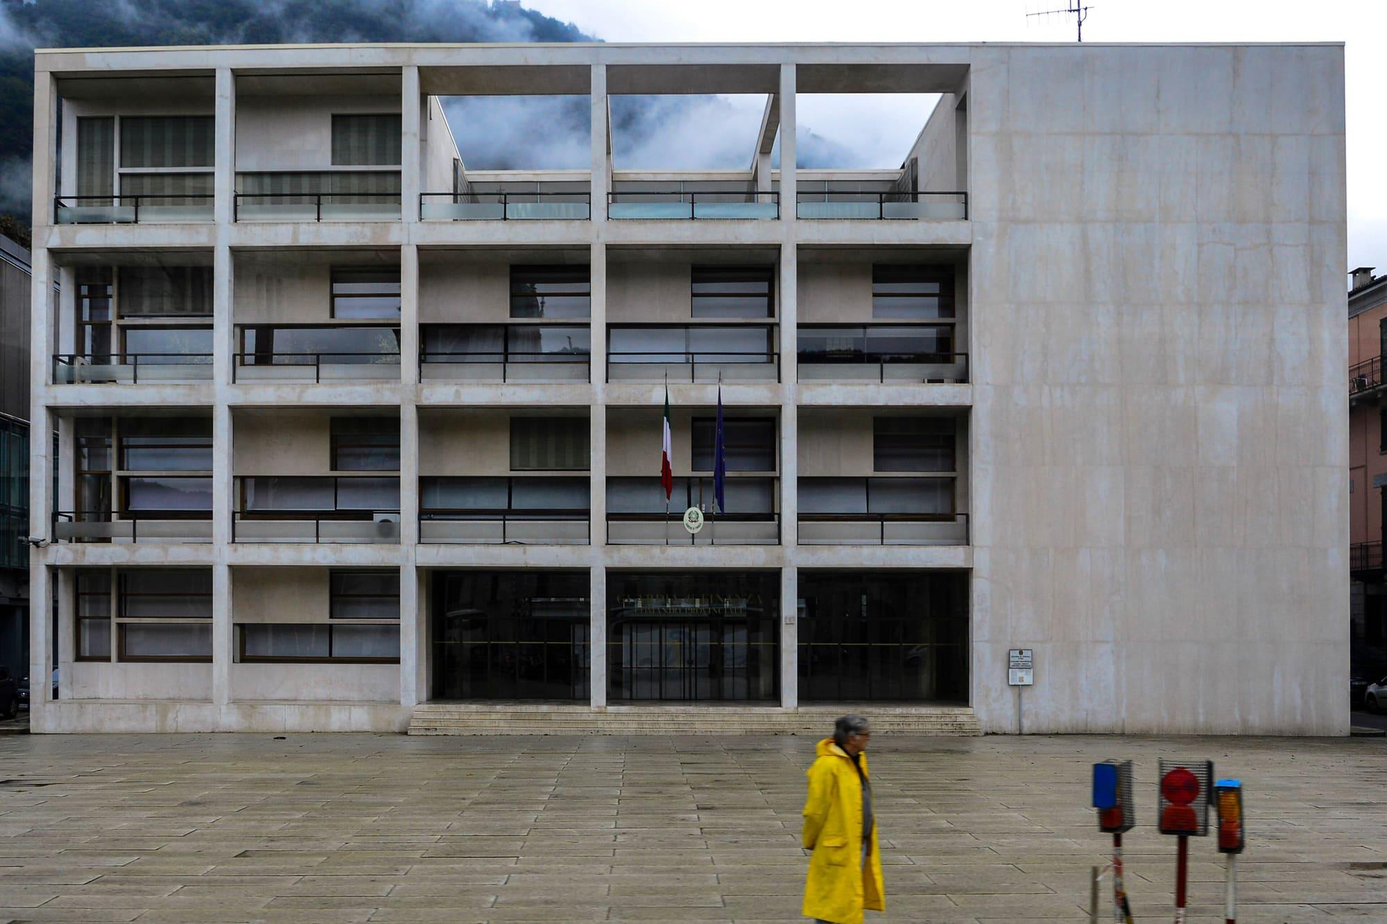
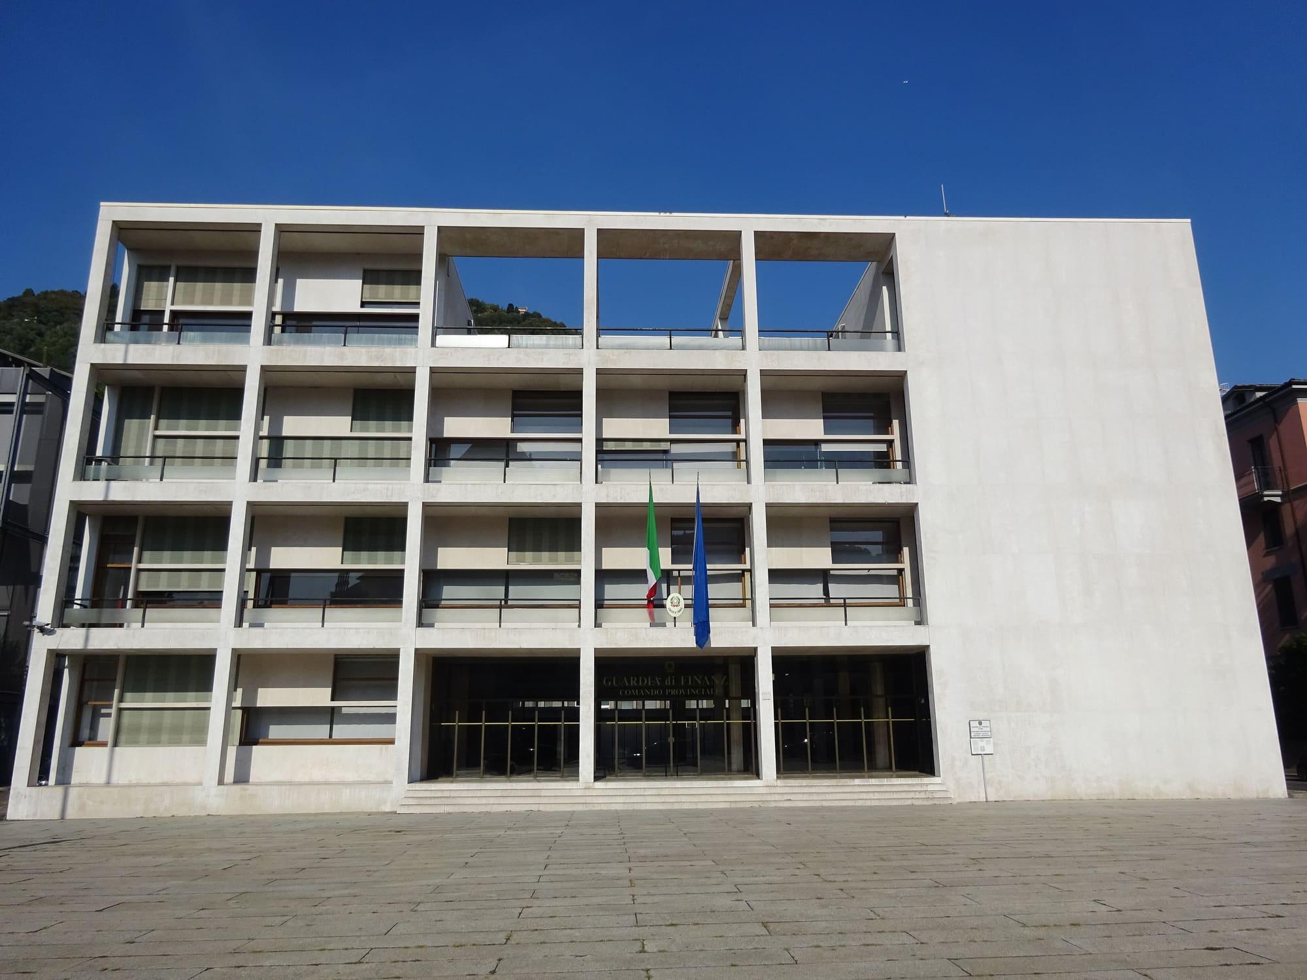
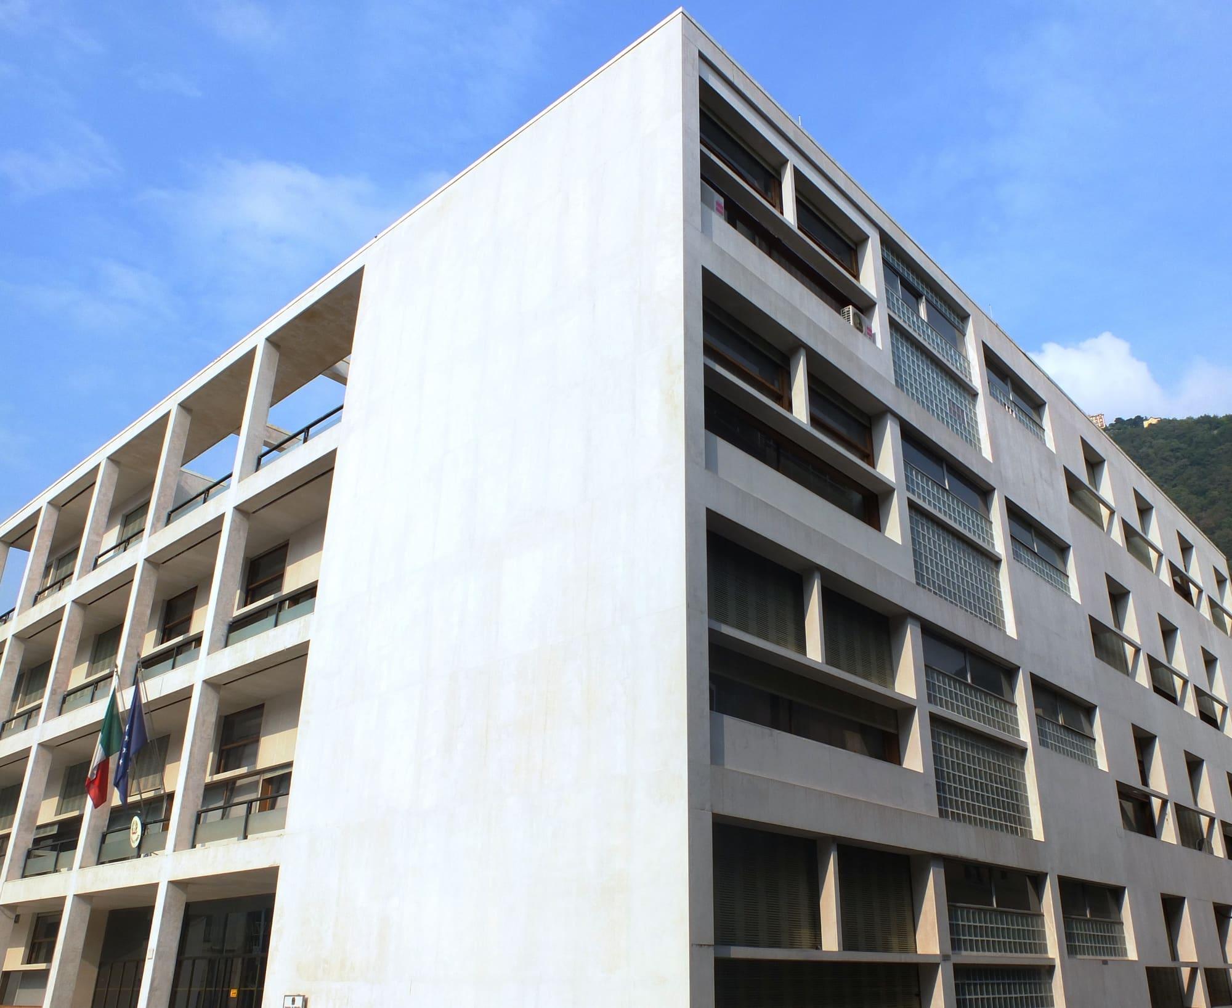
Palazzo Terragni is Como's former Casa del Fascio, designed by Giuseppe Terragni in 1932 and built in 1933–1936 as the local Fascist headquarters.
It is half a cube: the plan is a square 33.20 metres a side, and the height, 16.60 metres, is half the side. The structure is a grid of reinforced-concrete pillars and beams; outside it is faced with slabs of white marble, with wide areas of glass block. The four facades have no decoration and are all different; the one on the square opens in a great loggia. Inside, offices and meeting rooms run round the edge of a central double-height hall, lit from above through a glass-block ceiling. The building belongs to the State and houses the provincial command of the Guardia di Finanza.
 Steffmcr · CC BY-SA 4.0
© OpenStreetMap contributors · ODbL
Events within a few kilometres, on now or coming up.
Distances as the crow flies.